


An example of how architectural projects can be integrated into a context.
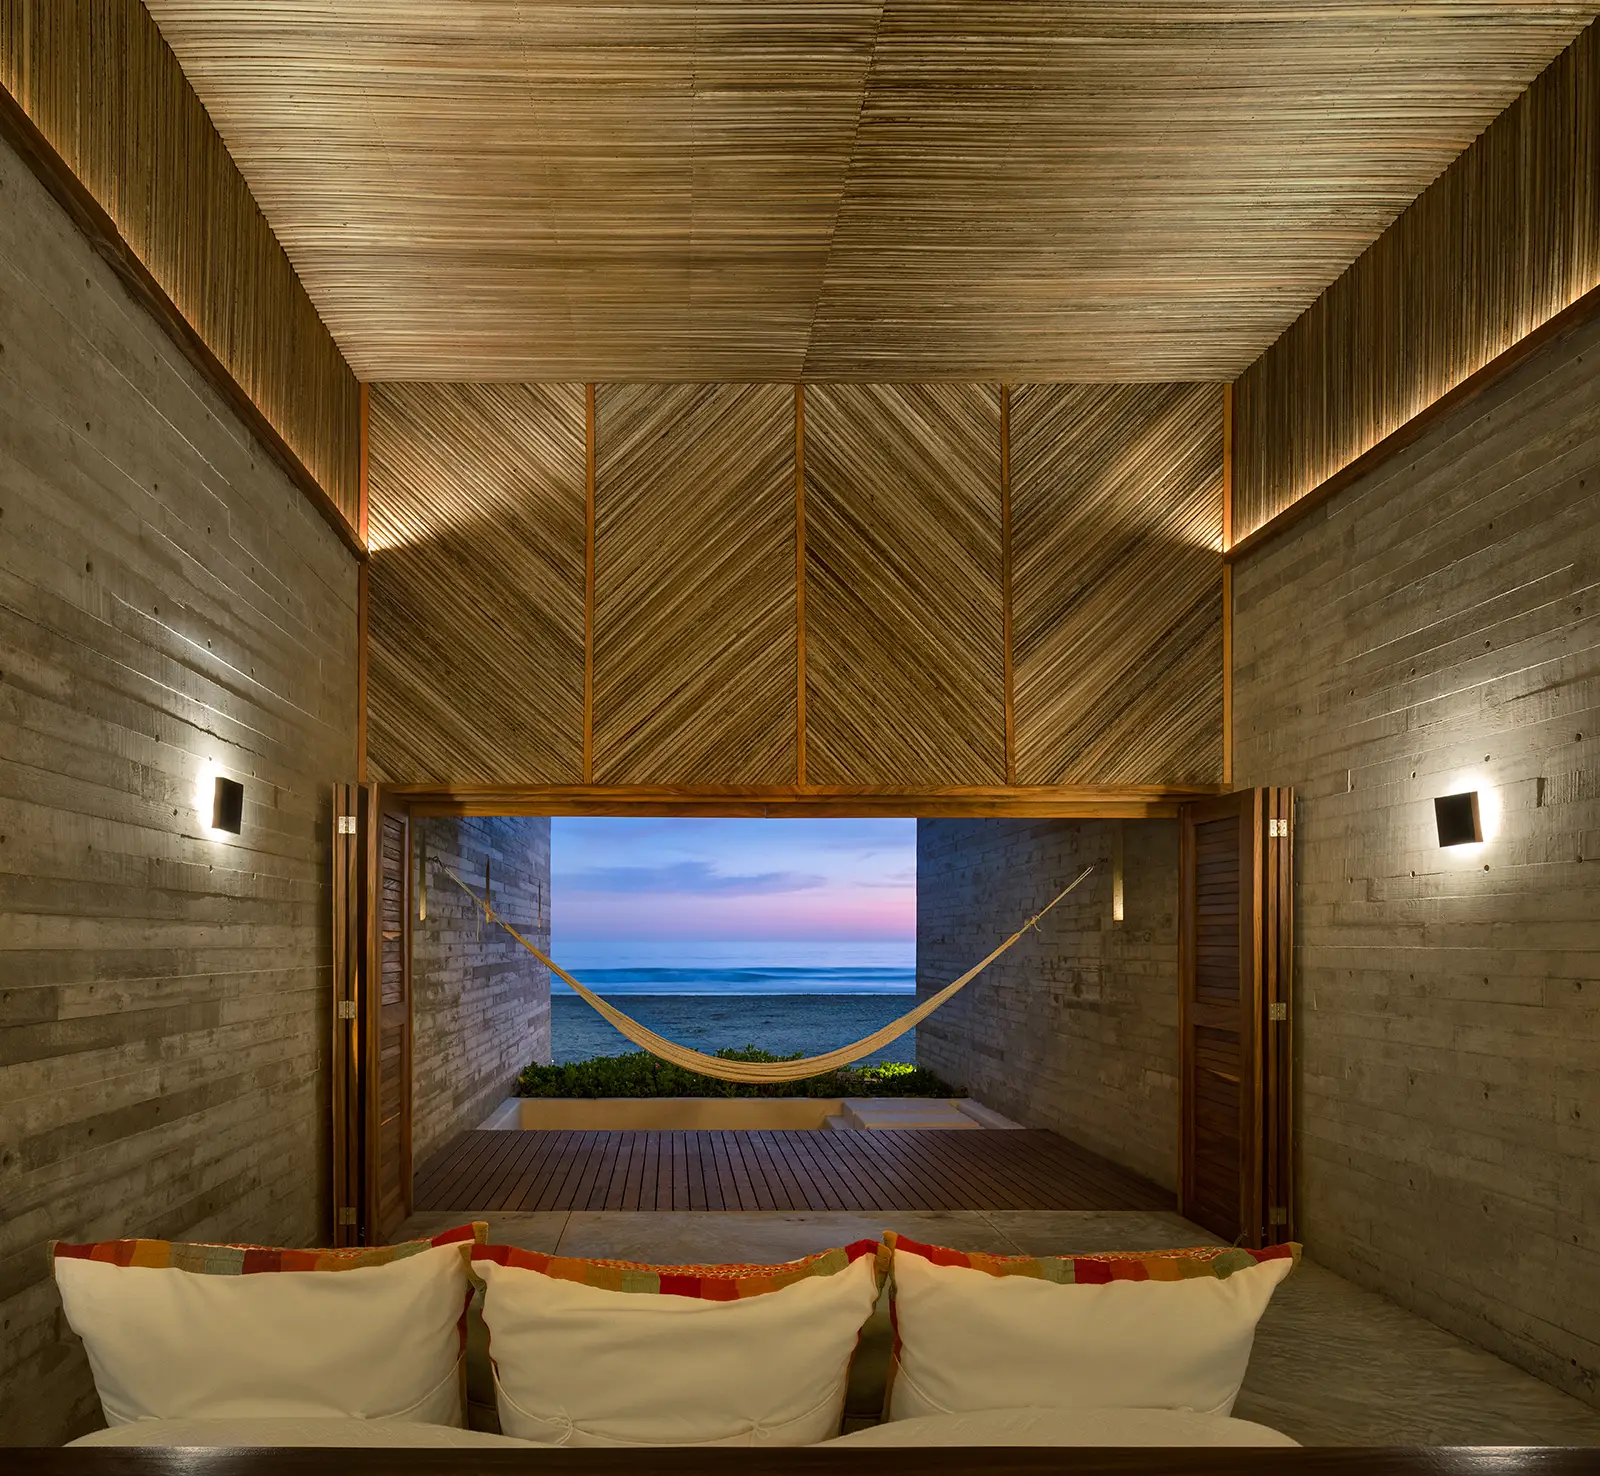
A house designed to work with its natural enviroment, using locally sourced materials, dried palm bone on walls and ceilings, parota wood and local exuberant foliage, the reliant use of concrete on the structure helping to keep a low maintenance cost and dignifying the aging process of the house.
The alternate ceiling heights, seek to remind the massive chambers of the Mitla archeological ruins, juxtaposed with the smaller private passages commonly found on pre-colonial regional architecture, a Tribute to the estate of Oaxaca and its culture.


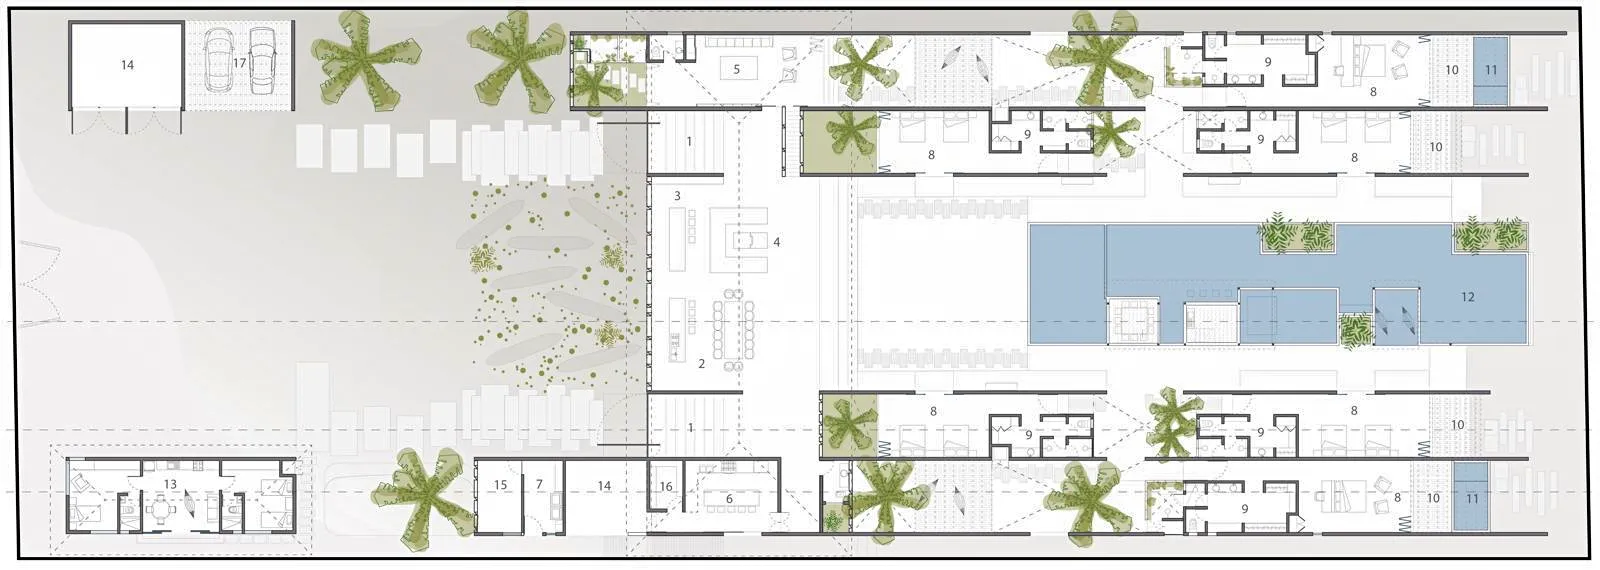
The house is conceived as an exclusive getaway place with 7 suites that can accommodate up to 16 people
Architecture studio: Anonimous